Coating Inspection and Testing Services
Thickness, adhesion and surface testing, with full records.
- IS 3203 · ASTM D4541 · IS 5905
- Calibrated gauges
- Inspection-only work accepted
What Coating Inspection Covers
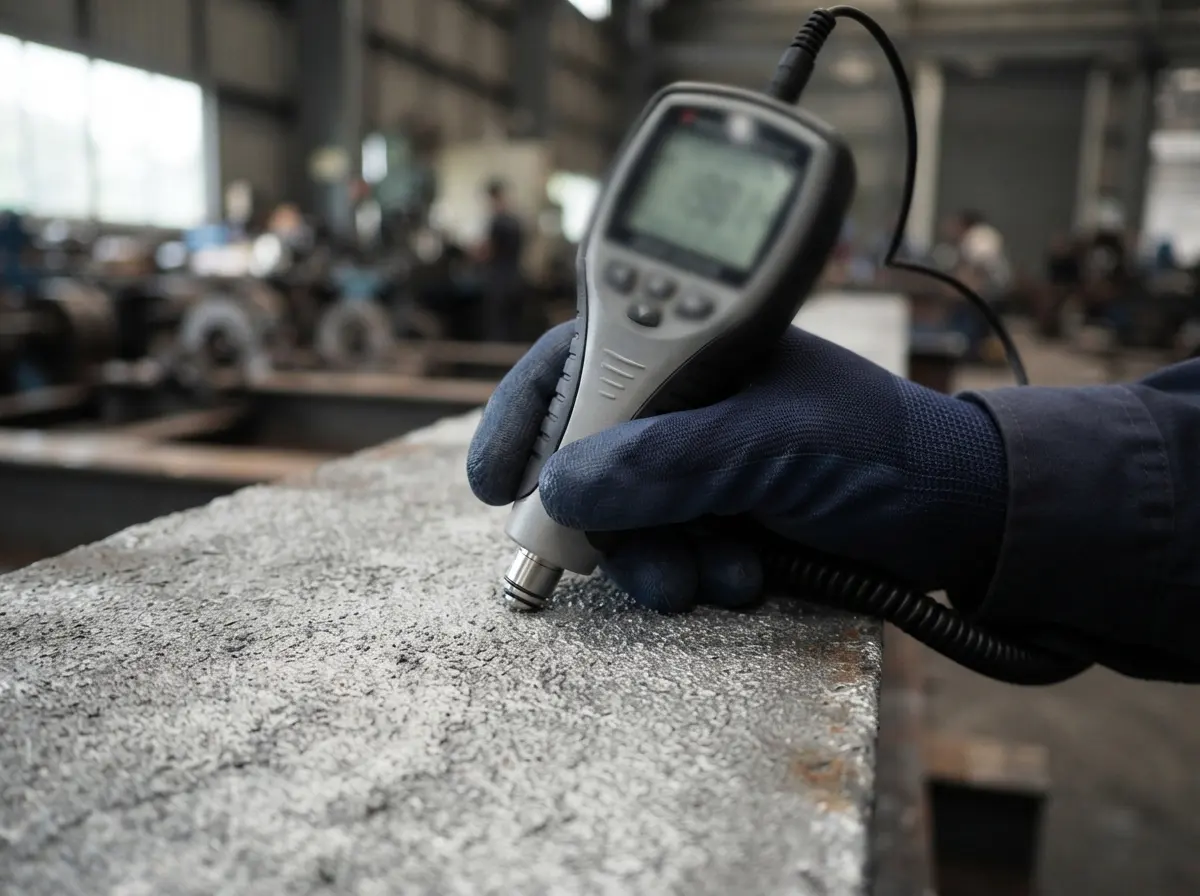
Coating inspection verifies that the surface was prepared properly, that the coating is of the specified thickness and that it is bonded to the steel. Each check has its own instrument and its own standard.
We inspect our own blasting, metallizing and painting work, and we also carry out inspection-only work on coatings applied by others. Test reports for dry film thickness (DFT), adhesion and surface profile are supplied.
Our Quality Assurance team works with in-house testing equipment: digital coating thickness gauges, surface profile gauges, a cross-hatch adhesion tester and a psychrometer.
When Inspection Is Required
Before Coating
Surface cleanliness, surface profile and weather conditions are checked before any metal or paint is applied.
During and After Coating
DFT is measured as the coating is built, followed by a final thickness and adhesion check.
Third-Party Coatings
Inspection-only work, where an independent record is required of coating applied by another contractor.
Handover and Audits
Records for your quality team or consultant to file with the project.
Tests and Instruments
- Thickness (DFT)
- Digital coating thickness gauges, to IS 3203
- Adhesion, pull-off
- To ASTM D4541
- Adhesion, scribe
- To IS 5905
- Adhesion, cross-hatch
- Cross-hatch adhesion tester
- Surface profile
- Surface profile gauges
- Surface cleanliness
- Visual grade against ISO 8501-1
- Conditions
- Psychrometer readings for humidity and dew point
- Wire purity
- IS 209 certificate for zinc wire, from an external laboratory
- Where
- At our facilities in Bengaluru or at your site
Process Steps

Agree the Scope
We confirm which tests apply on the basis of your specification, the coating system and the standard.
Check Conditions and Surface
Humidity and dew point are read, and cleanliness and profile are then checked against the specified grade.
Measure the Coating
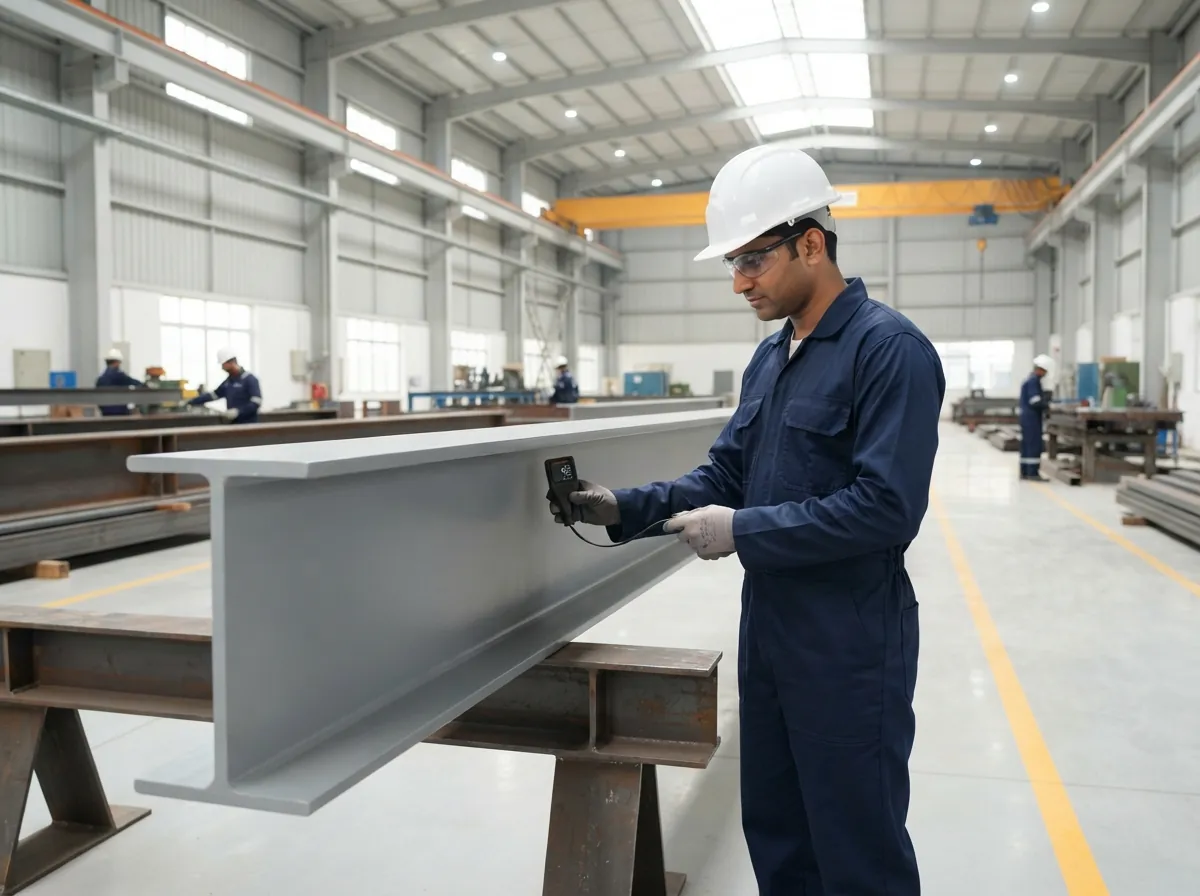
Thickness is measured with a calibrated gauge, and adhesion is tested where the specification requires it.
Report
Readings are recorded in a test report that accompanies the project file.
Applications
Inspection applies to any coated steel, whether blasted, painted or thermal sprayed, at our facilities or at site.
- Thermal spray zinc and aluminium coatings
- Paint systems over blasted steel
- Blasted surfaces before coating
- Structural steel and bridge girders
- Chimneys, tanks and vessels
Frequently Asked Questions
Do you inspect coatings that you did not apply?
What does a coating test report include?
How is coating thickness measured?
How is adhesion tested?
Why is dew point checked?
Book a Coating Inspection
Tell us the structure, the coating system and where it is. We will confirm the tests required and quote for the inspection.
- Reply within one working day
- Drawings kept confidential
- Email acknowledgement
Thank you. Your enquiry has been received.
One of our engineers will contact you to discuss the requirement. A confirmation has been sent to your email address.